
Spectacular Mediterranean Villa between Torrenostra and Cap i Corp: Privacy, Nature, and Efficiency

299.000 €
  • 320 m2
  • 10.665 m2
  • 3
  • 2
Ref.  VITORRETU
Description


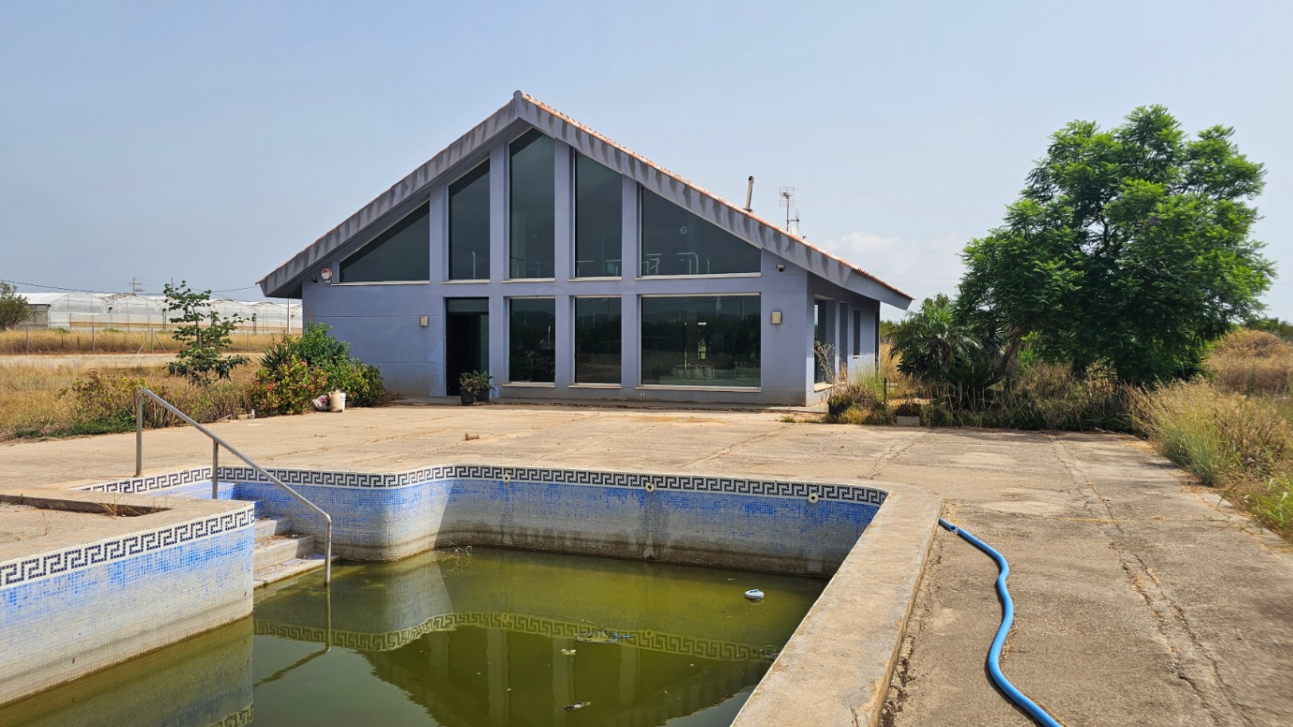
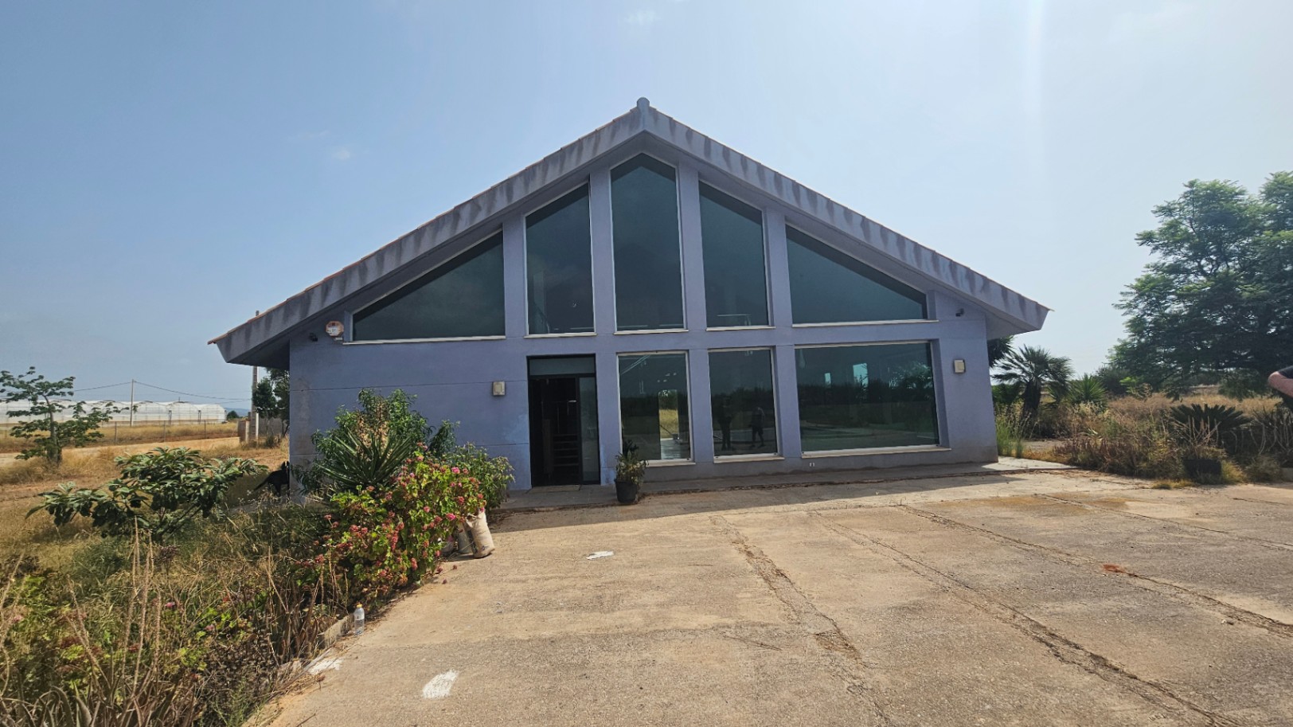
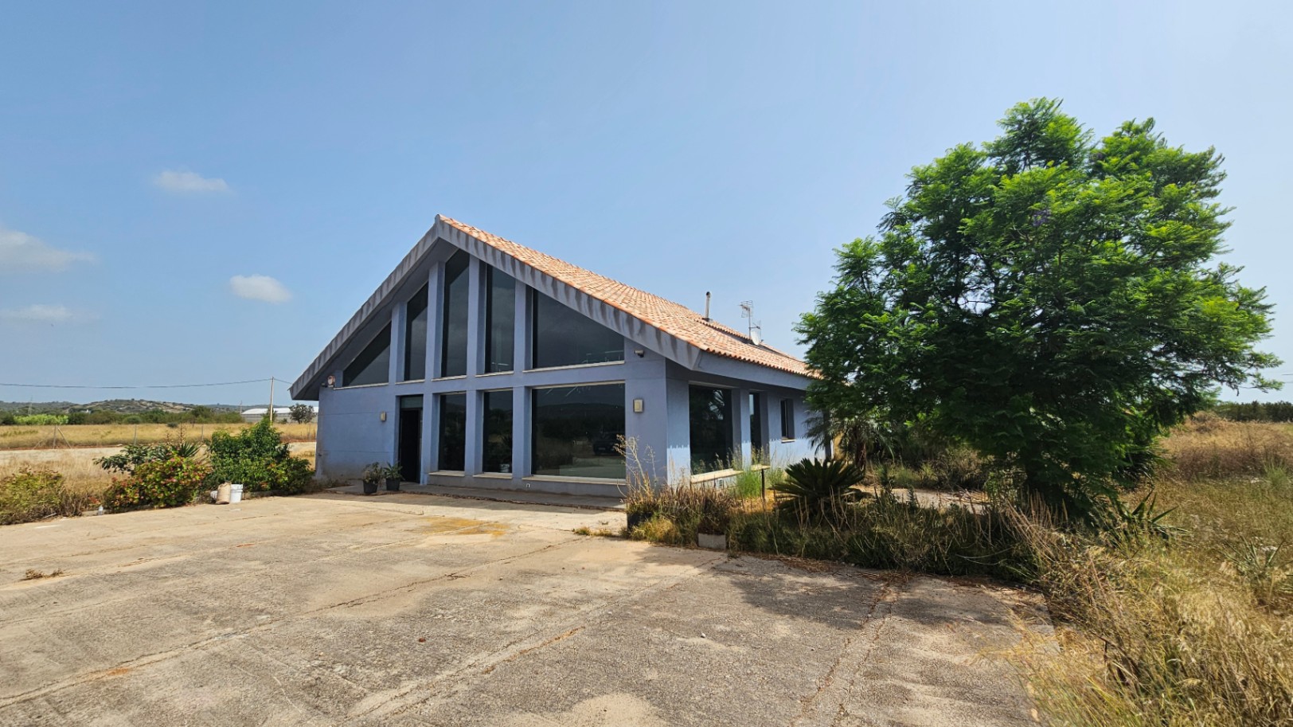
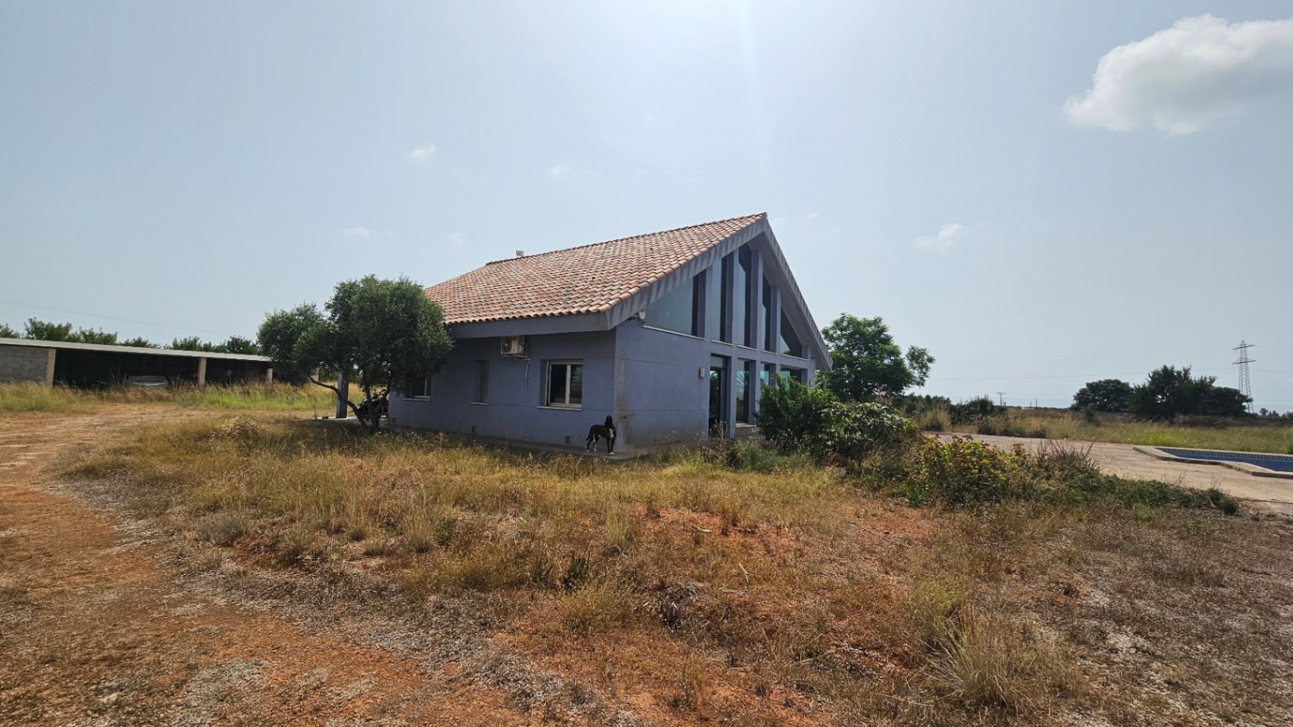

Located in the heart of the idyllic Valencian orchard, this magnificent villa built in 2004 offers the perfect combination of modern design, absolute tranquility, and an unparalleled natural environment.

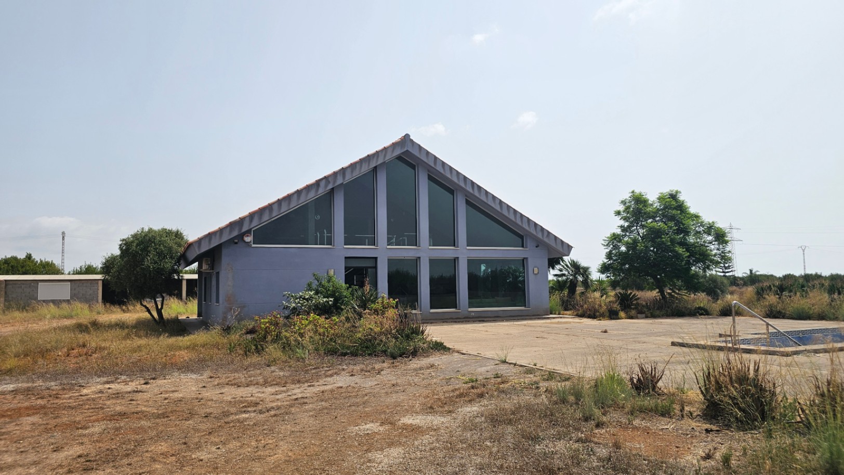
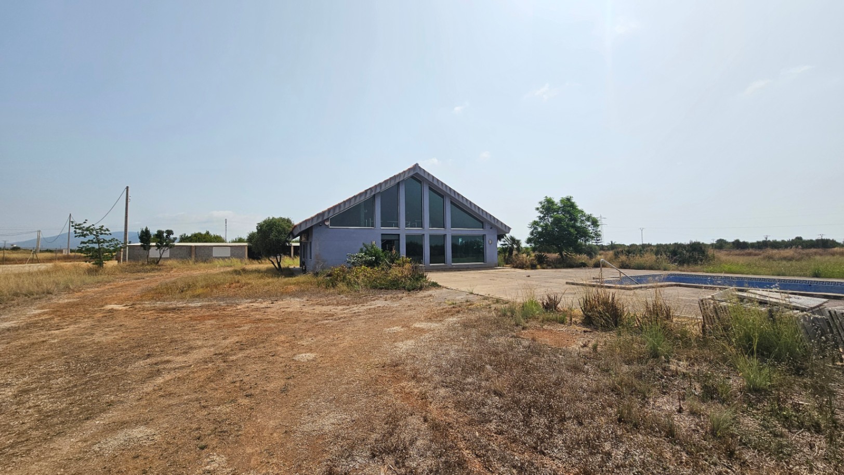
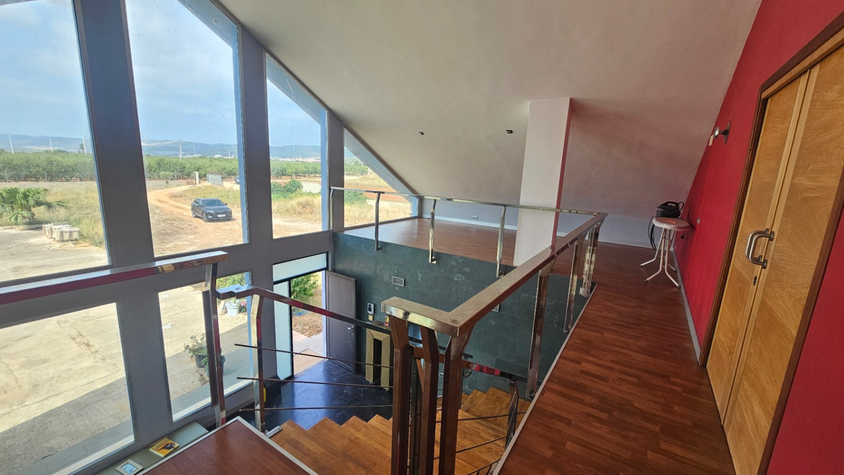
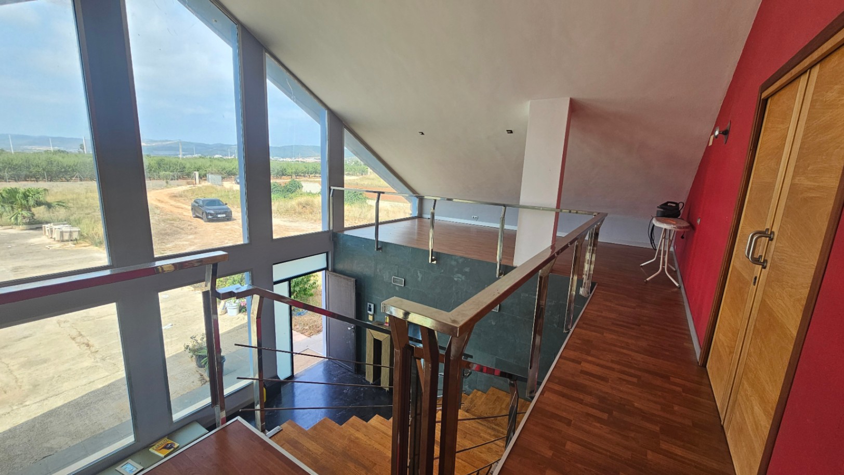
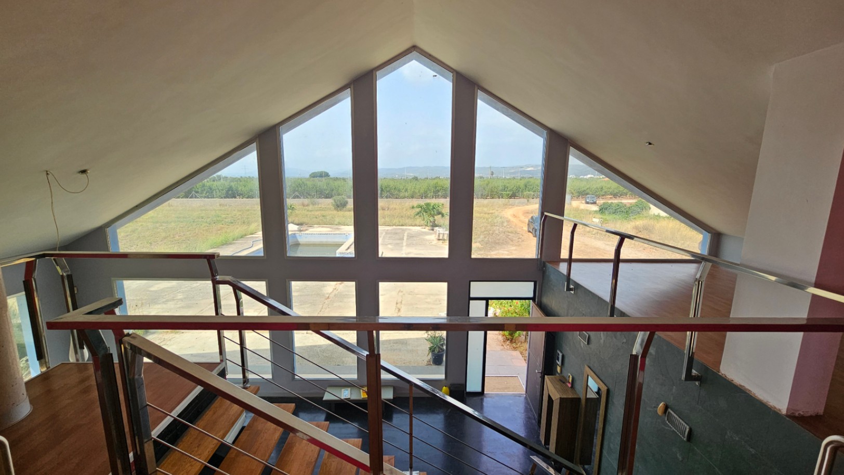
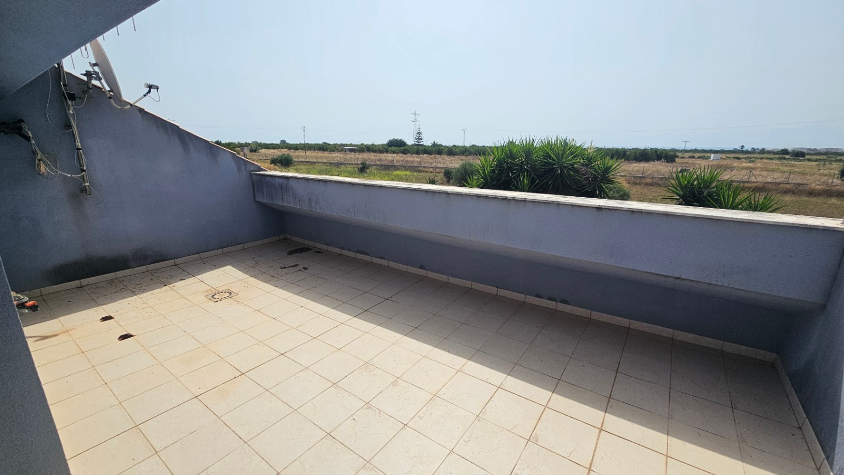
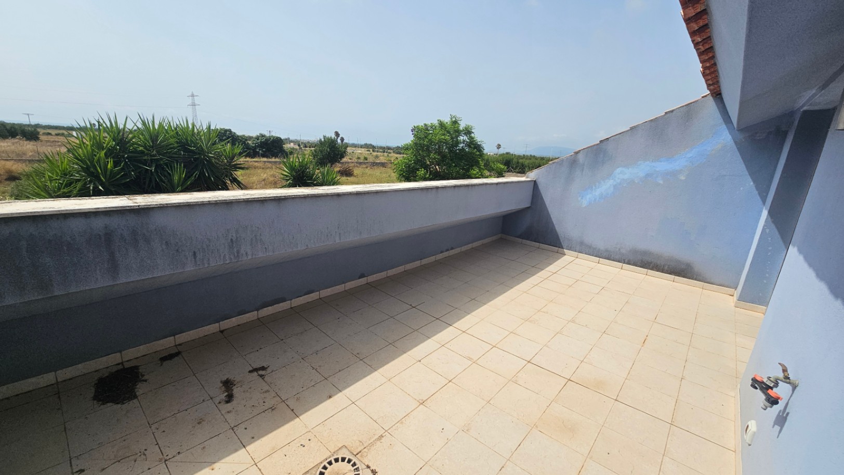
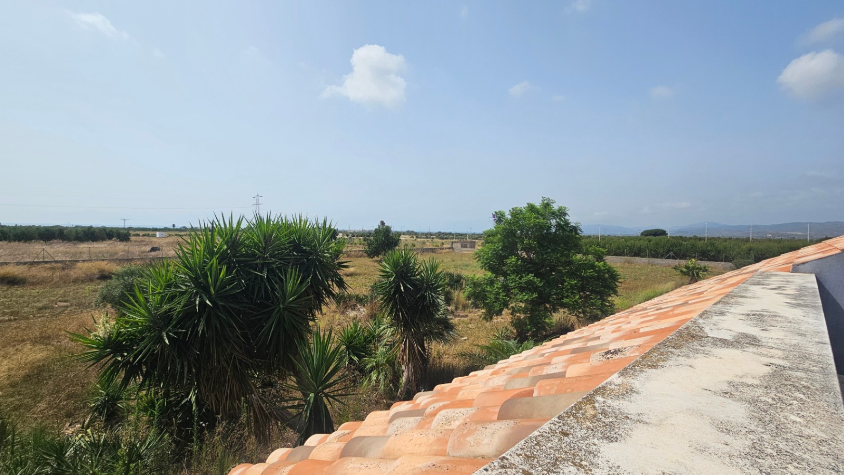
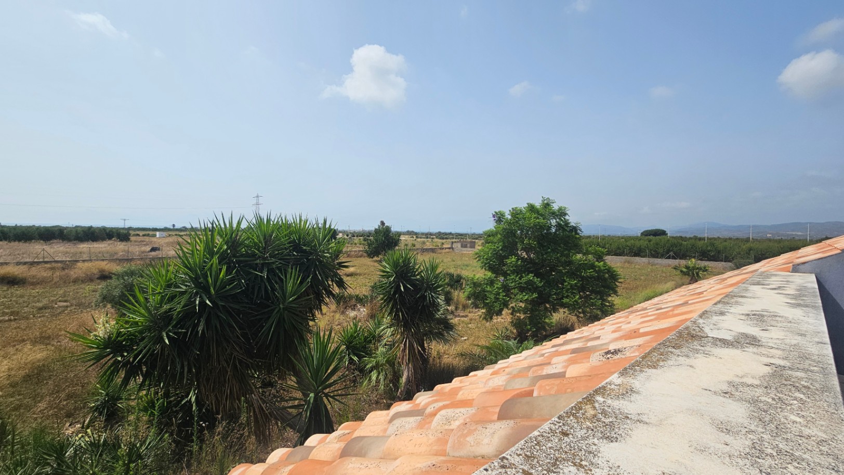
Sitting on an extensive plot of 10,000 m², the property provides endless possibilities: from creating a lush Mediterranean garden or sports areas, to cultivating your own fruit orchard. Its privileged orientation ensures natural light throughout the year and unobstructed panoramic views of the mountains and countryside.

Exteriors designed for enjoyment:

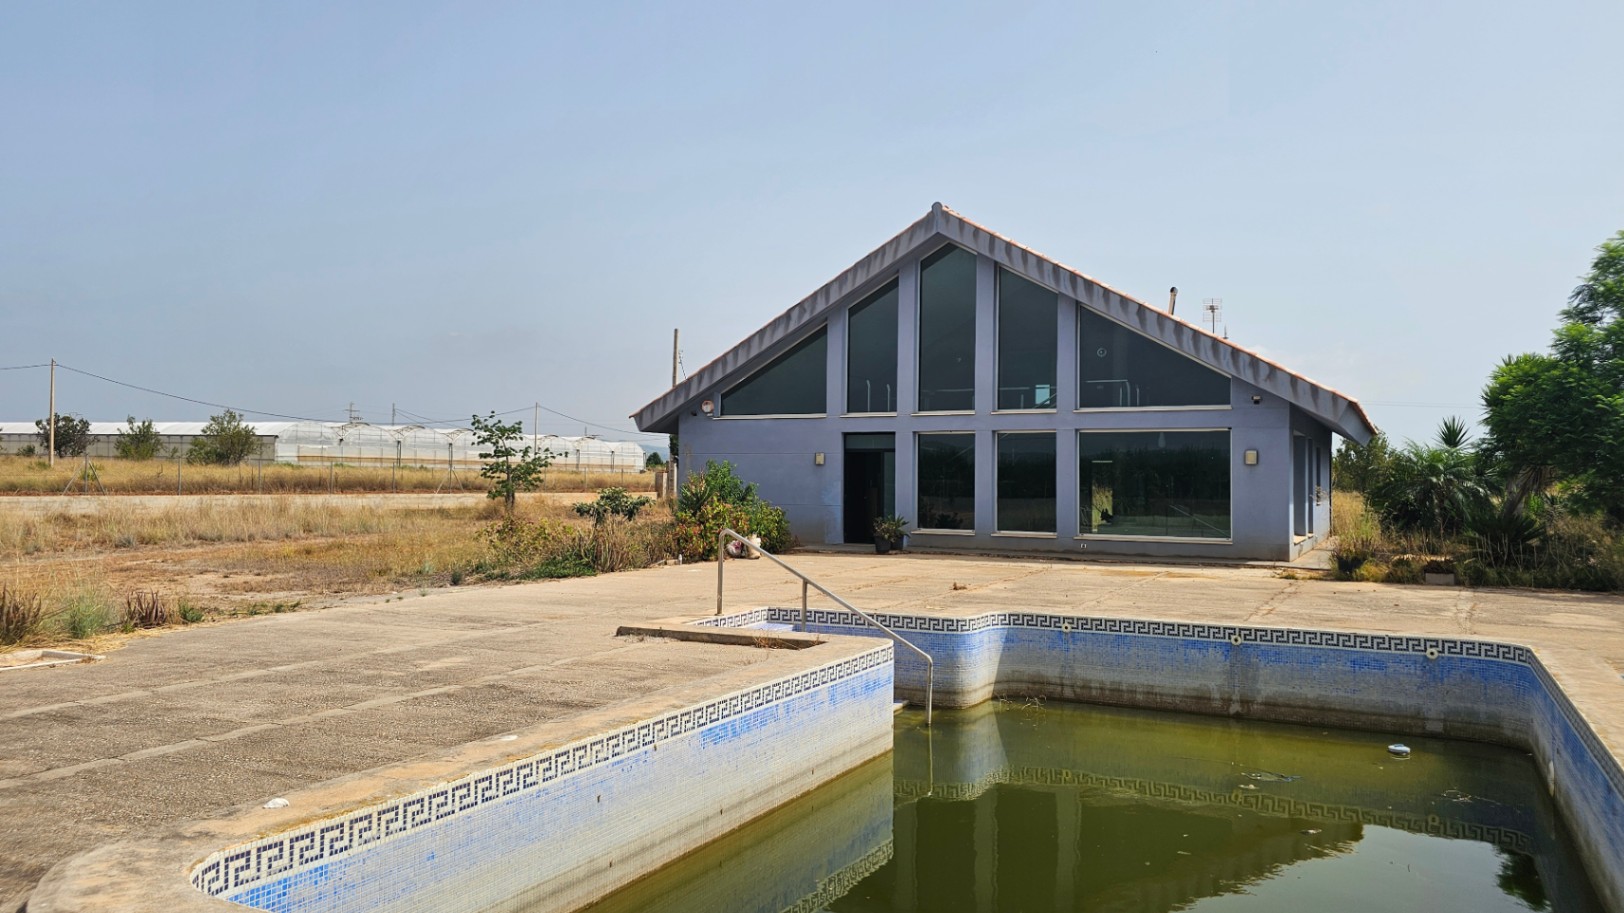

  1. Large private pool surrounded by spacious terraces.
  2. Chill-out area ideal for outdoor evenings.
  3. Spaces designed to watch the sunset in complete privacy.
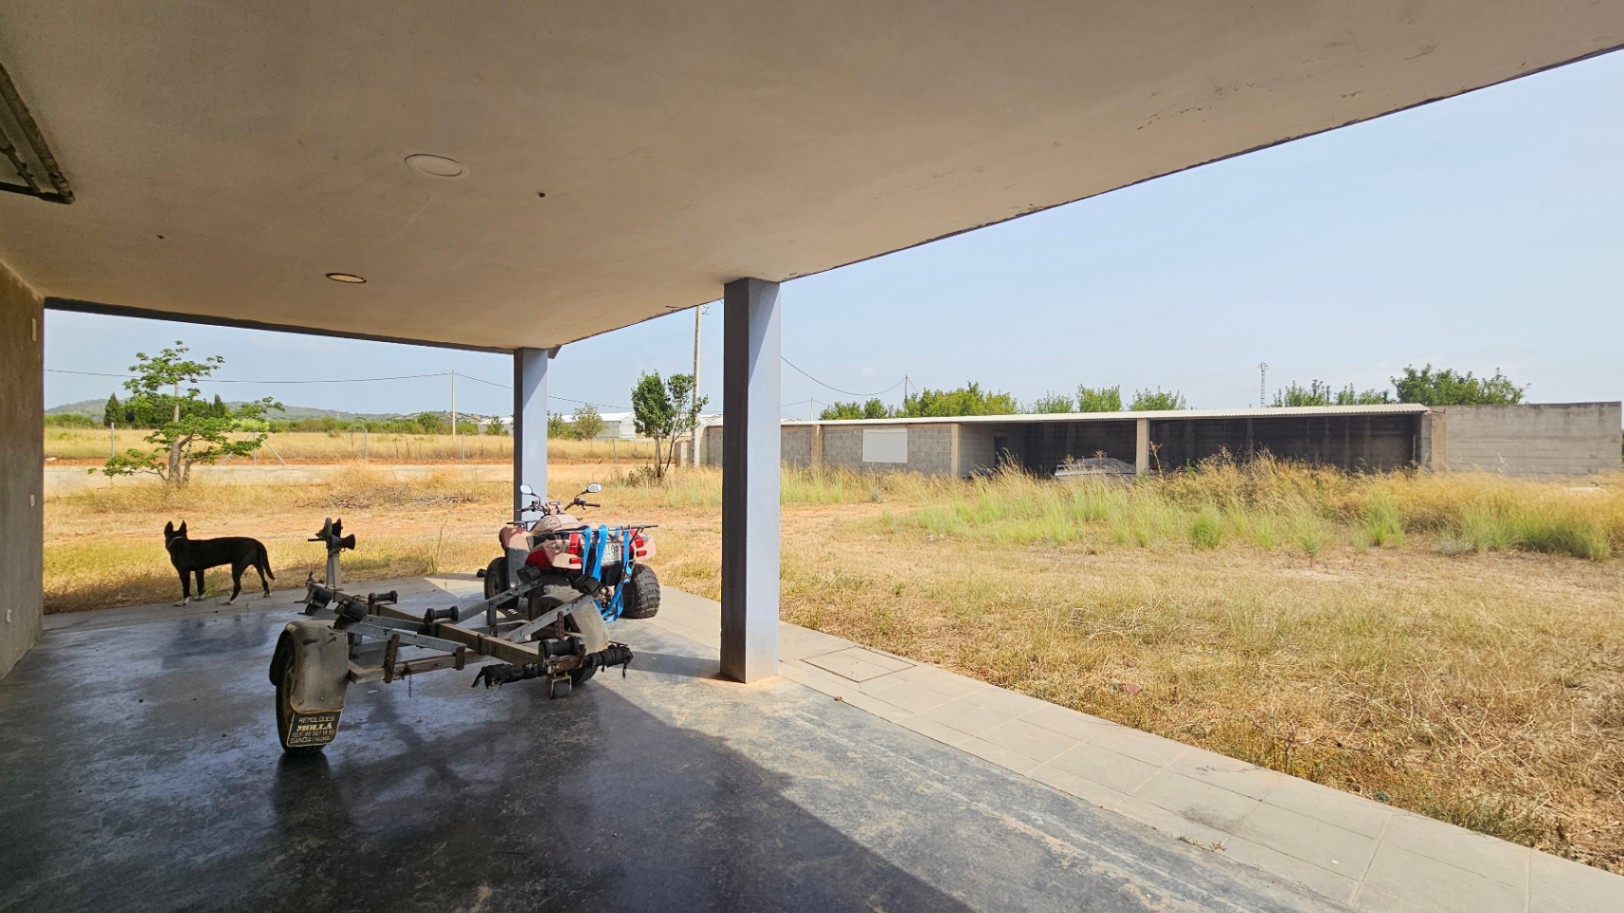
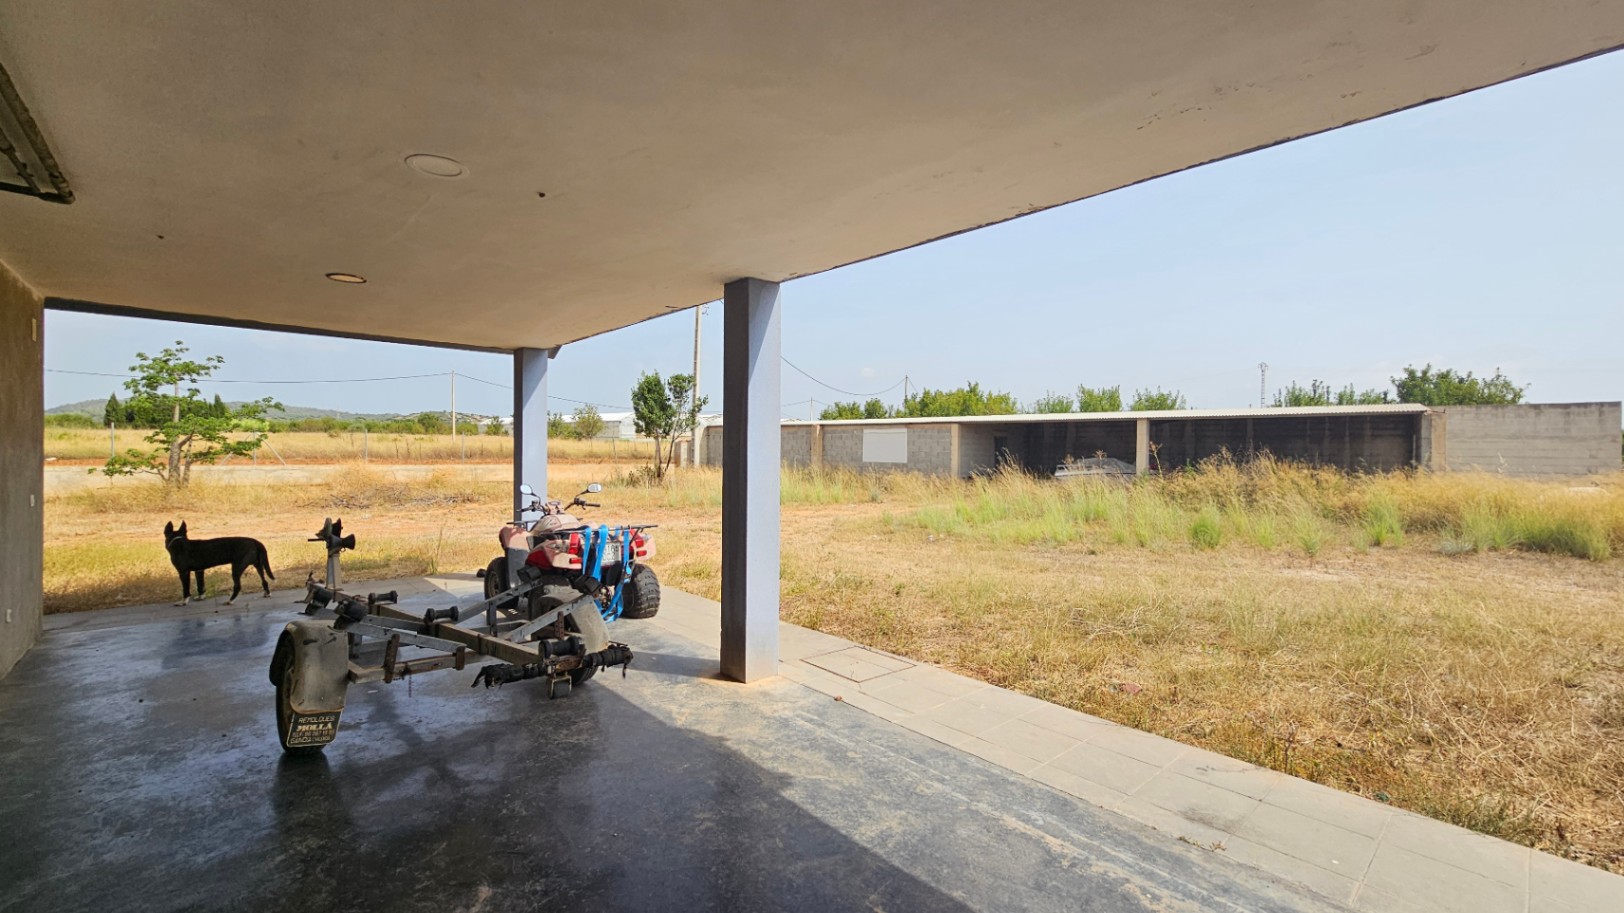
  4. Independent storage area: A large detached space with its own access, perfect as a workshop, closed garage, or storage room.

Distribution and Comfort:

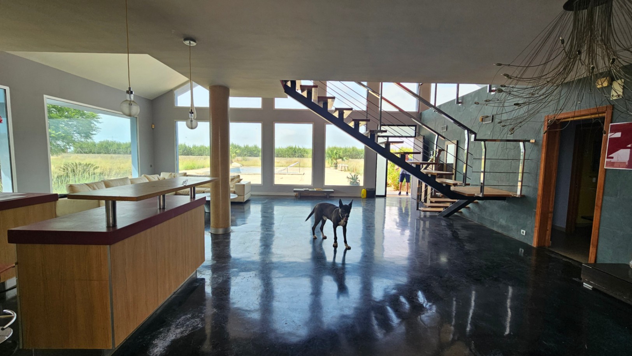
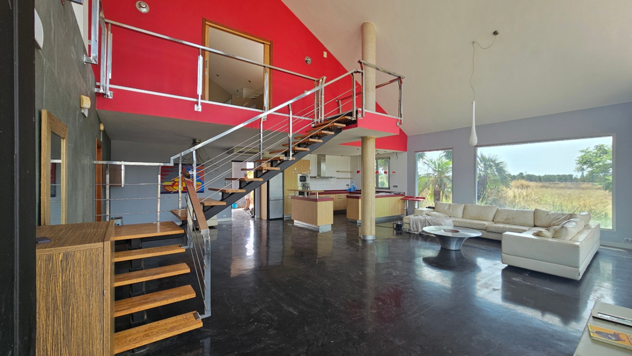
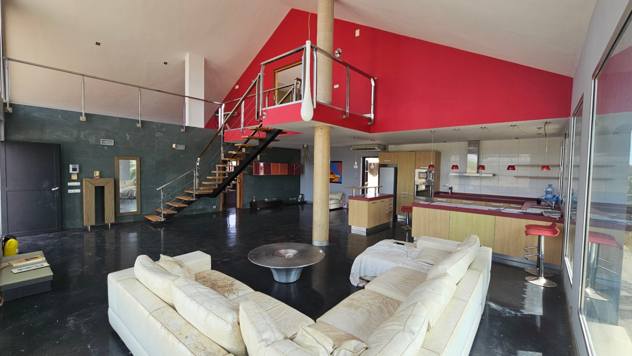
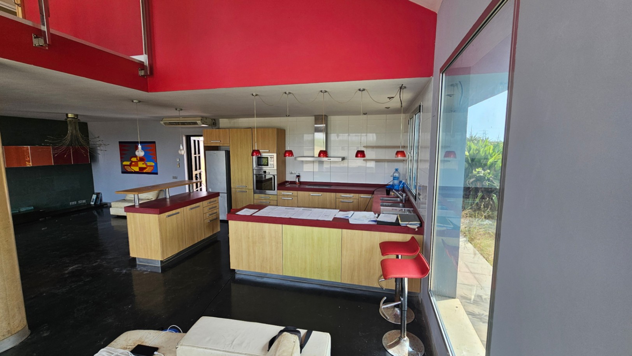
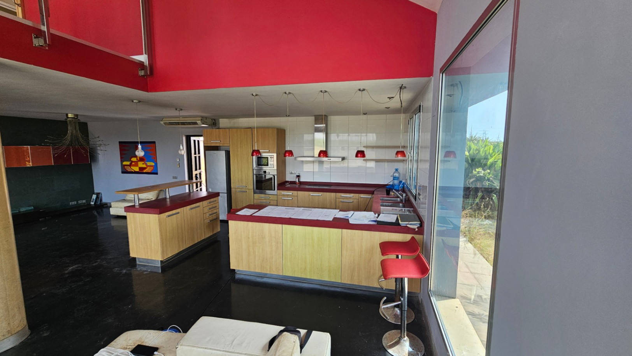
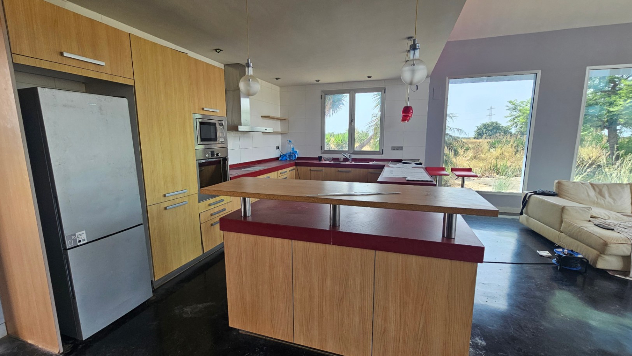
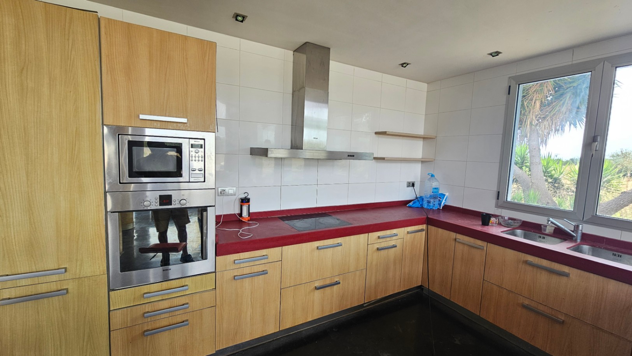
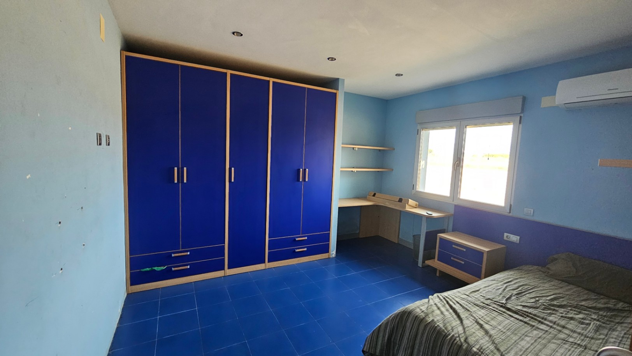
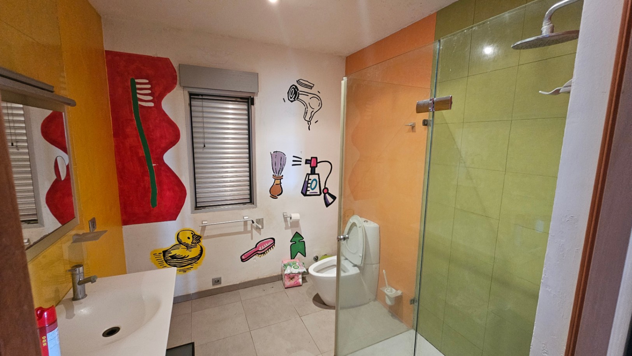
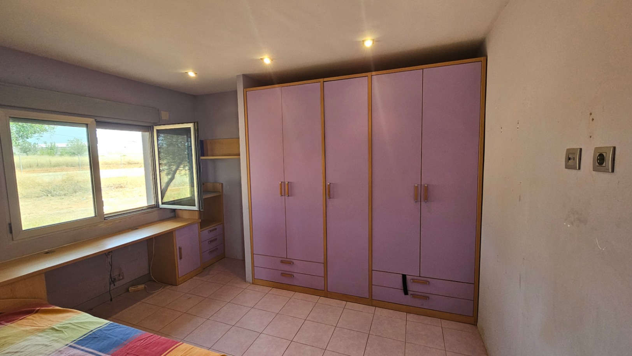
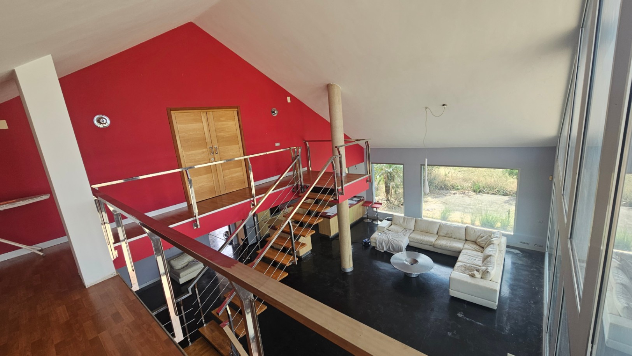
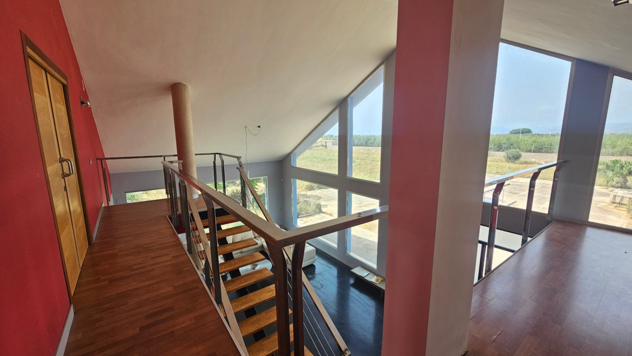
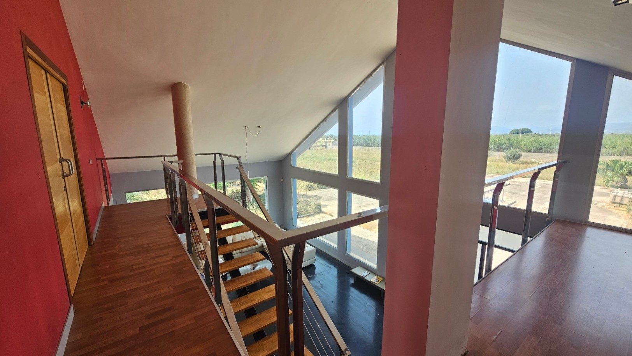
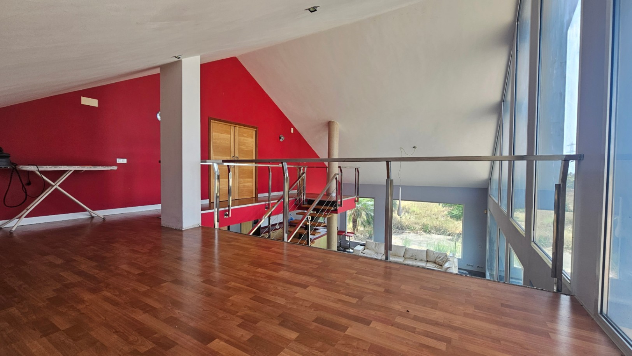
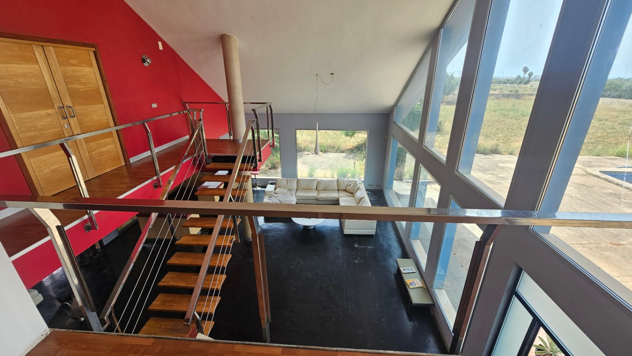
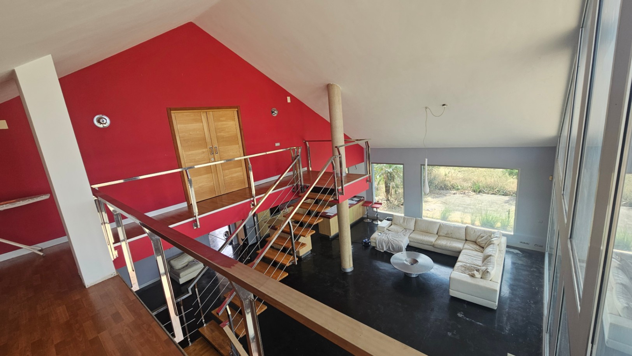












  1. Main Floor: An elegant living-dining room flooded with light thanks to its large windows, with direct access to a cozy covered porch. It features an independent kitchen, 2 bedrooms, and 1 bathroom.
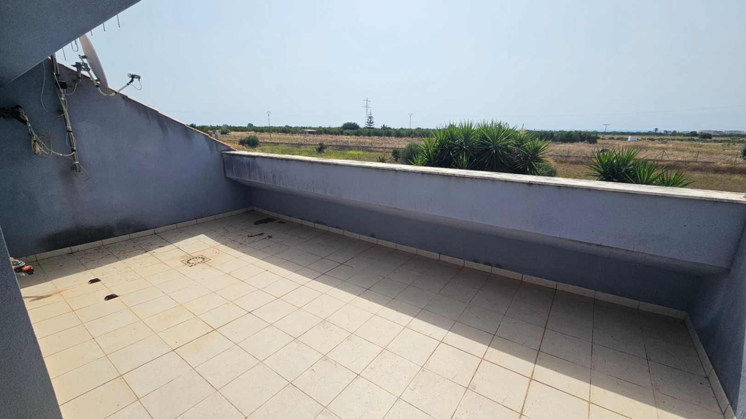
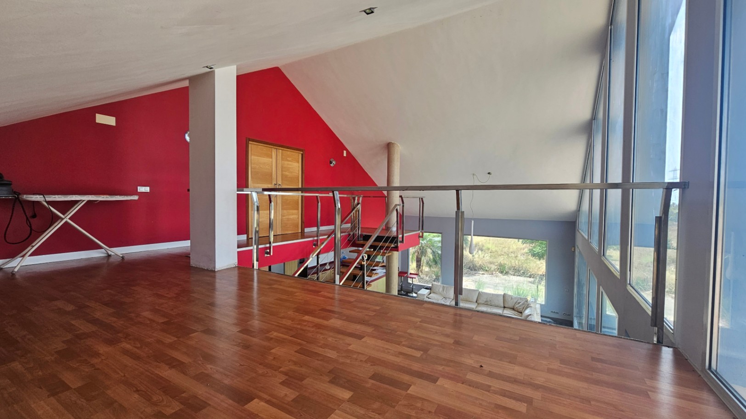
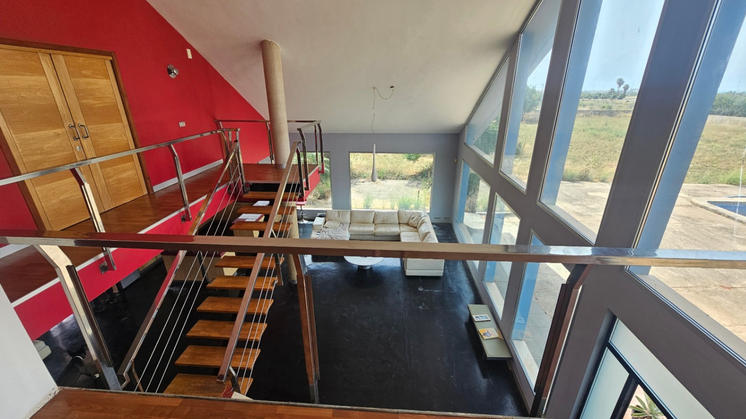
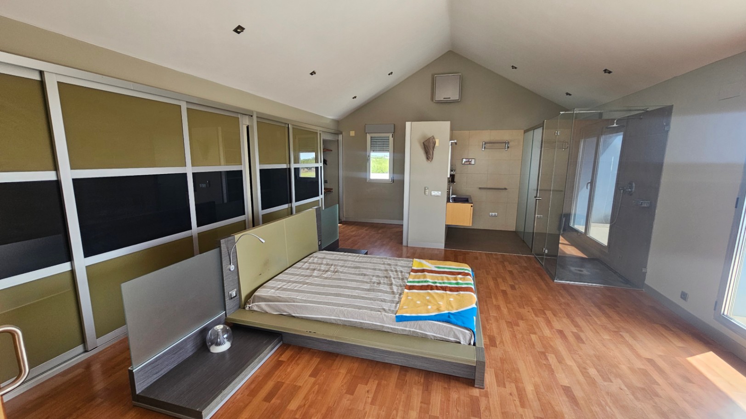
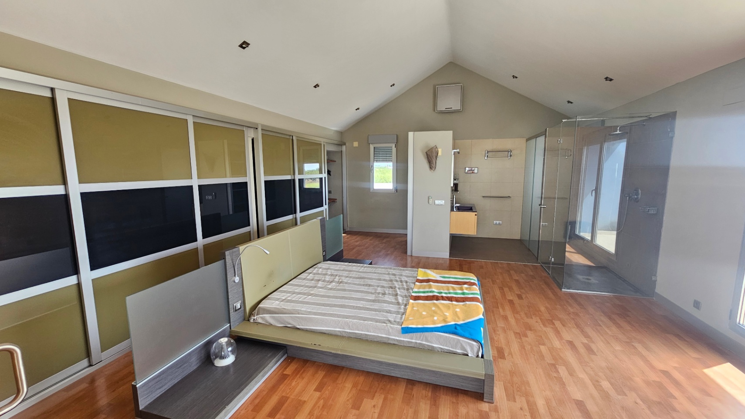
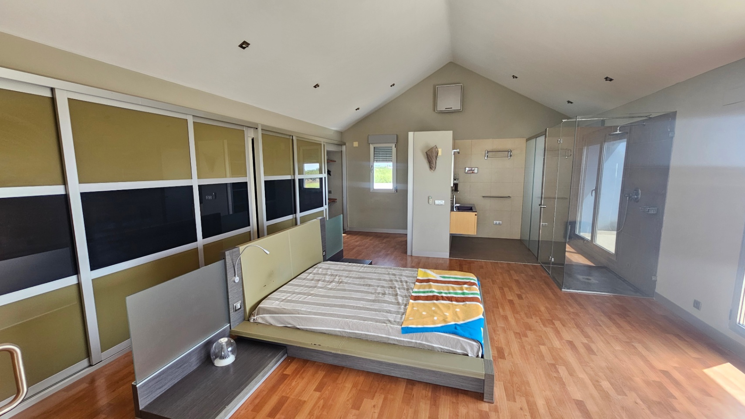
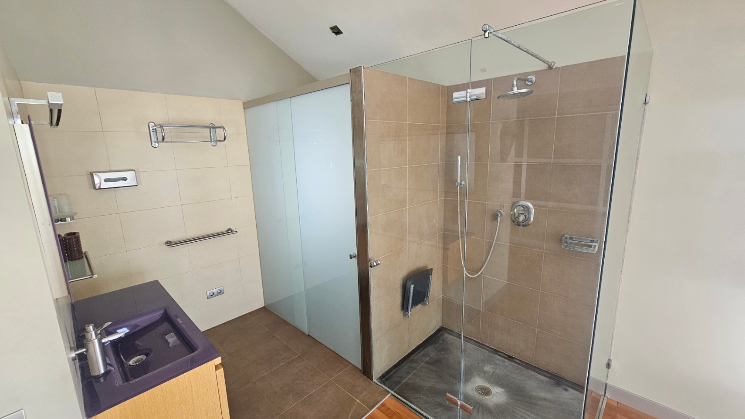
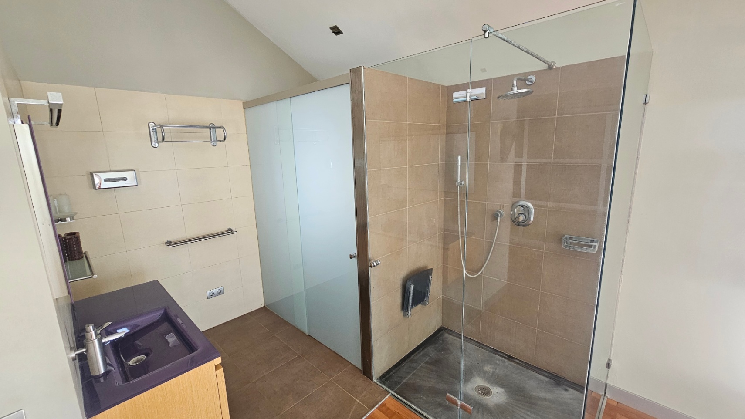
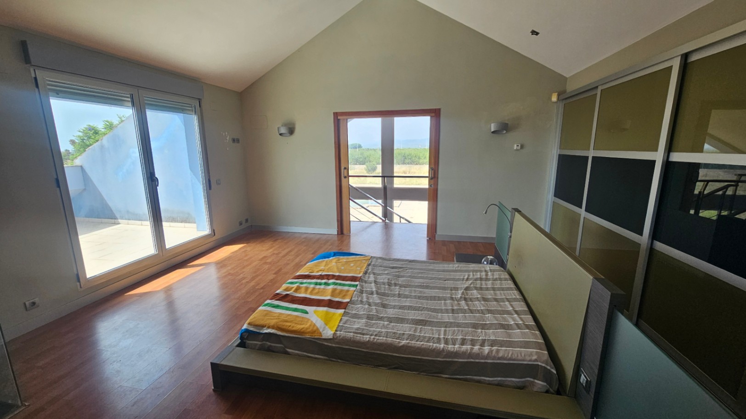
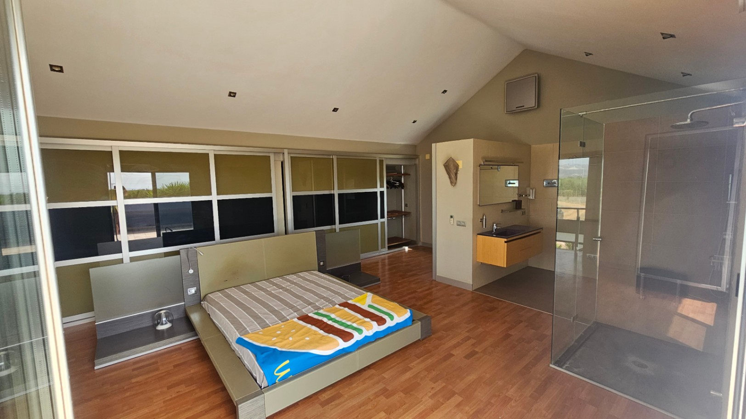
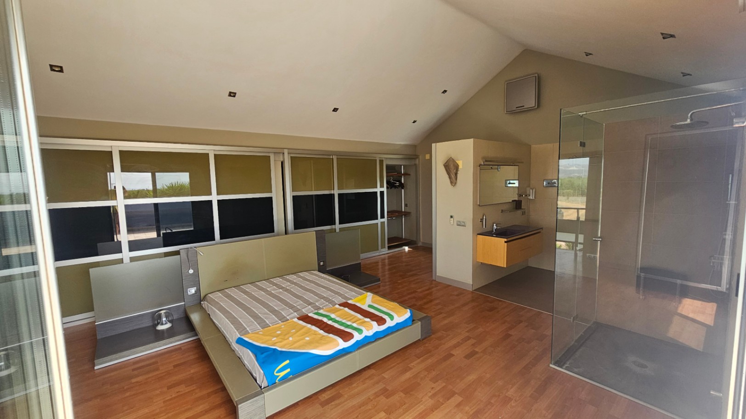
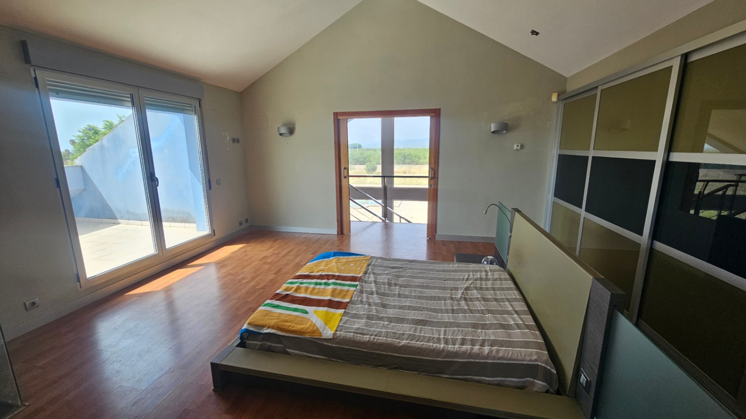
  2. Upper Floor (Master Suite): Accessed from the living room via a stylish staircase. It houses a spacious bedroom with an en suite bathroom and the best panoramic views in the house, ideal as a private retreat.

Quality and Sustainability:

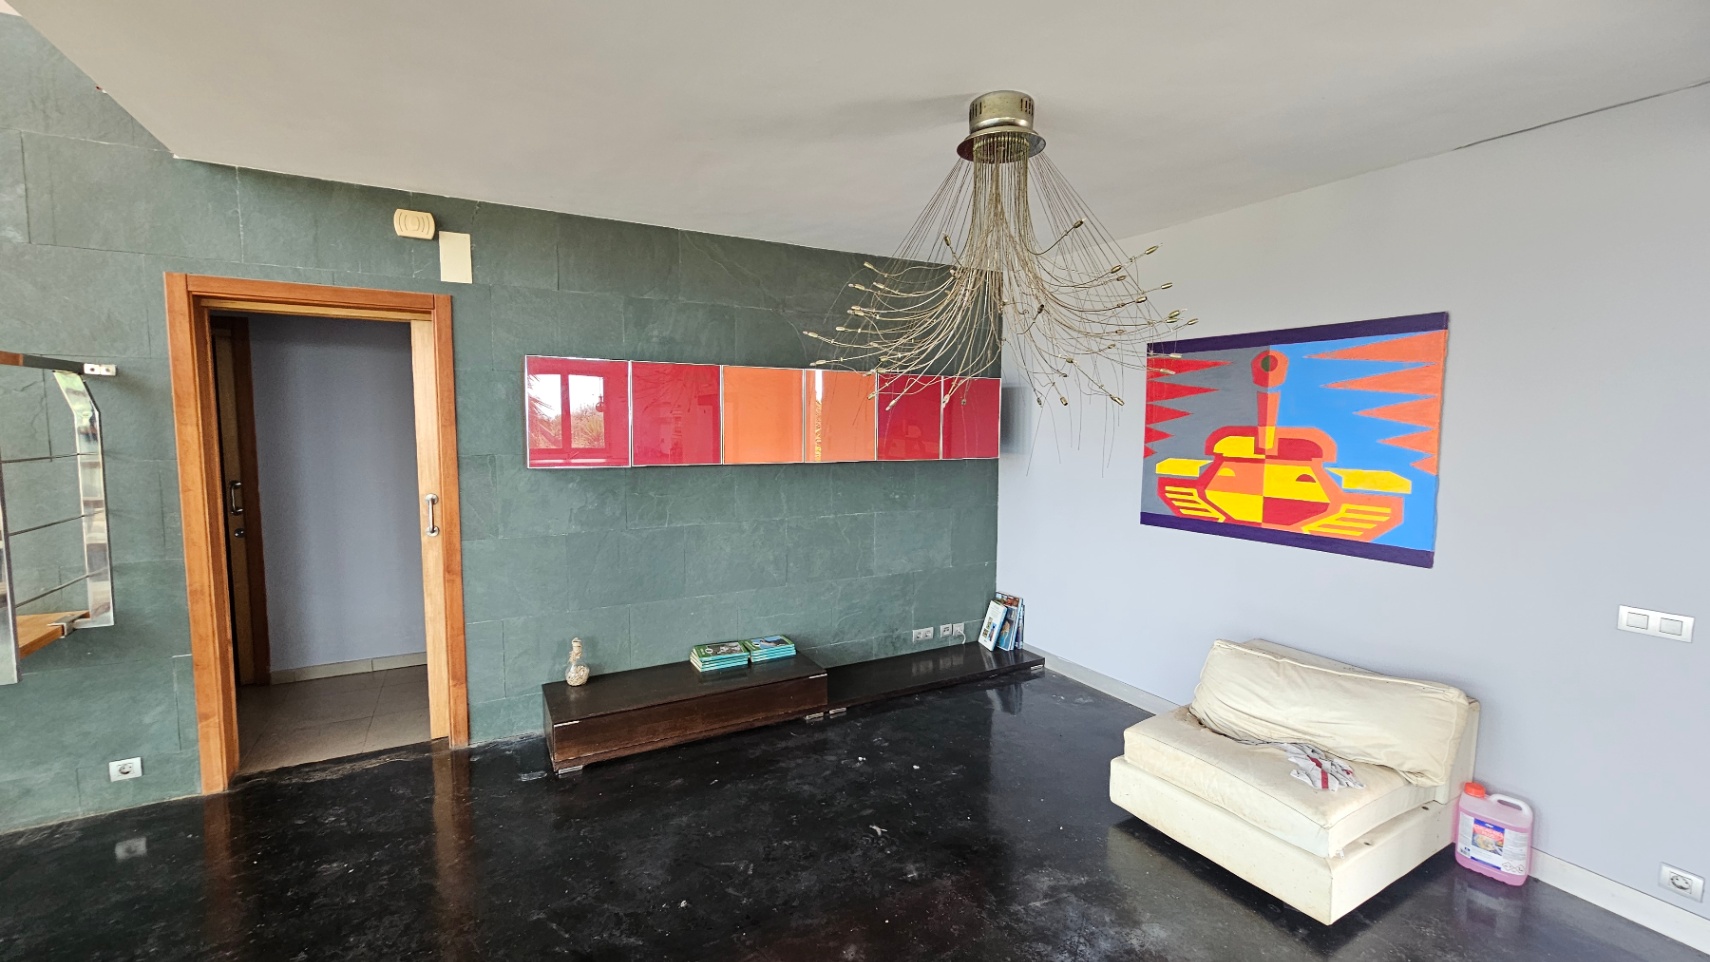
Built with high-quality materials, it stands out for its uniform continuous flooring, large windows that optimize light entry, and an efficient architecture designed for energy savings and sustainability.

A unique property in one of the most sought-after areas of Torrenostra, with enormous potential to adapt to any lifestyle project.

Show more
  • Type:Villa
  • Bedrooms: 3
  • Bathrooms: 2
  • Area:Cap and Corp
  • Living rooms:2
  • Views:To the mountain
  • Dining rooms:1
  • Plot size:10.665 m2
  • Kitchen:American
  • Usable area:212 m2
  • Constructed area:320 m2
  • Year of construction:2004
  • Terrace:113 m2
Property Video
Approximate location

ENERGY CERTIFICATION SCALE

Consumption

Emissions kg CO2/m2 year

A
B
C
D
E
46.00
35.00
F
G

Mortgage simulator

Years
%

Monthly fee € / month

*This information is subject to errors and is not part of any contract. The offer can be modified or withdrawn without prior notice. The price does not include the costs of the purchase.

What do you need to know about this property?
Please enter your name
Please provide a valid email address
This field is required
© 2026 Albert Villas - All Rights Reserved
Manage consent

We use our own and third-party cookies to personalize the web, analyze our services and show you advertising based on your browsing habits and preferences. For more information visit our Cookies Policy

Accept cookies Configuration Reject cookies